Free written scope consultation - allowances, timeline, and change-order rules on paper before a single trade is scheduled
Tuff Shed Roofing: The Jacksonville Owner’s Guide
We stock and install Tuff Shed-compatible roofing throughout Jacksonville, with installed replacement typically running $400 to $1,800 depending on shed size and how much of the existing roof structure needs replacing. Most single-shed jobs are done in a day. The way owners usually discover the problem is simple: they walk in after a Florida downpour and see a drip, a soft spot in the OSB, or daylight showing through a seam that never used to be there.
Tuff Shed doesn’t manufacture its own roofing. Depending on the model and year, the roof is either asphalt shingles, metal panels, or a shingle-over-metal hybrid, and each of those has different failure points in Jacksonville’s climate. We’re an independent contractor, not affiliated with Tuff Shed, which means we source the right material for the shed you already have rather than pushing one product line. If the roof is failing, the fix usually isn’t the whole roof. But by the time a homeowner calls us, water has already been working for a while. On a Tuff Shed, the first thing to fail is rarely the roofing itself. It’s the substrate underneath it, or the flashing at the transition points.
Here’s the straight answer: if you can see water stains on the interior ceiling of your shed, the roof is past the point of a quick patch. Call us before the framing starts taking on sustained moisture. That’s the difference between a roofing replacement and a structural repair.
Which Tuff Shed Models This Applies To
Tuff Shed has built sheds under the same brand name for decades, but not all of them use the same roof system. The most common ones we work on in Jacksonville are the Premier Pro series (tall walls, higher pitch), the Premier Ranch (lower-profile, wide gable), and the Sundance series, which is Tuff Shed’s economy line and usually needs roof attention sooner. The newer builds from 2018 forward tend to have asphalt architectural shingles over OSB decking. Older models, especially Sundance and early Ranch units, frequently have 29-gauge metal roof panels with exposed fasteners.
The fastest way to identify what you have is to look at the line plate or model tag inside the shed, typically mounted near the door header or on the back wall. If that tag is gone, the second check is the roof pitch. A metal-panel Tuff Shed roof is usually a 3:12 or 4:12 pitch with visible screw lines. A shingled roof on a Tuff Shed sits flatter and shows standard architectural shingle courses. One compatibility gotcha we see constantly: the roof overhang and drip edge spacing on Tuff Shed builds is tighter than on a house, so standard residential flashing doesn’t always seat correctly against the sidewall. We carry the narrower-profile flashing that fits these sheds rather than forcing a bigger part.
When it comes to OEM versus aftermarket, the honest answer is that Tuff Shed doesn’t sell its own shingles or metal panels. They use industry-standard materials from GAF, CertainTeed, and similar manufacturers. So the aftermarket concern that exists for, say, KraftMaid cabinet hardware doesn’t really apply here. What matters is matching the panel profile on a metal roof, or matching the shingle weight and color on an asphalt roof, so the replacement looks like it belongs there.
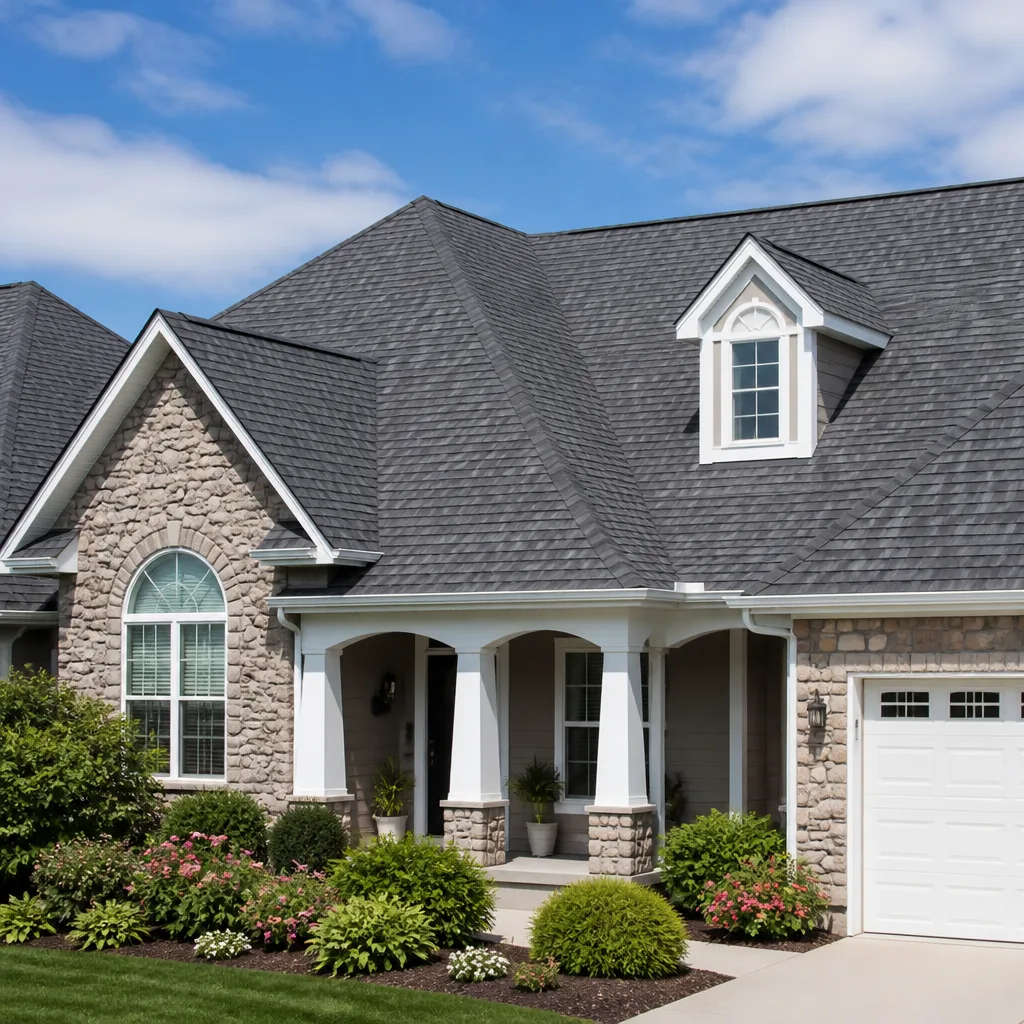
Styles & brands we work with
Signs Your Tuff Shed Roofing Is Failing
- Water staining on the interior ceiling OSB. This is the late-stage signal. By the time the stain is visible from inside, the roofing above has been letting water through for weeks or months. The stain tells us where the water is pooling, which points us to the likely entry point.
- Screw heads backing out or showing rust on a metal roof. Jacksonville’s humidity and salt air works on exposed fasteners every single day. When the neoprene washers go flat, each screw becomes a small entry point. You can tighten one, but the ones you can’t see are already doing the same thing.
- Shingles curling at the edges or losing granules. A Tuff Shed roof gets direct Florida sun, and unlike a house roof, there’s no attic airflow underneath it to pull heat out. Shingles on a shed cook from both sides. Curling means the asphalt has oxidized past its usable life.
- Soft spots or sagging along the ridge line. This is usually framed as a roofing problem, but it’s really a substrate problem. The OSB decking is saturated and has started to deflect. Replacing shingles over a soft deck is wasted money. The decking has to come out first.
- Daylight visible at the eave or gable transition. Tuff Shed builds are tight at the wall-to-roof connection, and that seam is where we see most failures. If you can stand inside and see light at the perimeter, water is already getting in during every rain event.
See the difference
 Before
 After
After Before
 After
After Before
 After
AfterReplacement Cost & What’s Included
For a standard Tuff Shed in Jacksonville, plan on $400 to $1,800 installed. The low end covers a metal-panel roof replacement on a smaller Sundance or Ranch model where the framing and decking are still dry and sound. The upper end covers a Premier Pro with full OSB decking replacement, new asphalt shingles from GAF or CertainTeed, and new flashing at every transition point. If the ridge beam or sidewall top plates have started to rot from long-term moisture, that’s structural work and goes beyond roofing scope.
What drives the range is decking condition. We’ve done metal panel swaps on a dry frame in a morning. We’ve also opened up a roof to find the OSB so far gone that it crumbled off in sheets. When that happens, the job becomes a roof rebuild, and the honest price reflects it. That’s why we write the price before work starts, after we’ve opened a section and seen what’s actually there. No numbers that change at the door. Every Tuff Shed roofing job includes new decking where needed, underlayment on shingle roofs, new fasteners with fresh washers on metal roofs, and full cleanup of the old material. The finished work carries our 365-Day Done Right Promise: if the roof fails within the year, we come back and correct it at no charge.
DIY or Call Us?
You can check the outside of the roof from a ladder: look for backed-out screws, missing shingle tabs, or obvious gaps at the gable seams. That’s a safe inspection. What you shouldn’t do is get on a shed roof and start pulling panels or stripping shingles. Shed roofs are lighter-framed than house roofs, and a 3:12 pitch feels a lot steeper when you’re standing on it with a pry bar in your hand. We’ve also watched DIY screw replacements strip out the roof purlin completely, which turns a ten-minute fix into a larger repair.
If the leak is small and you’ve caught it early, a single-tab or single-panel replacement might do it. But if you’re seeing staining inside or softness at the ridge, call us at (904) 337-5929. Curtis Lane has been swinging a hammer for close to thirty years, and he’ll tell you the same thing he tells every Jacksonville homeowner: scope it right the first time, the job goes a lot smoother when nobody’s surprised.
FAQs
A metal-panel Tuff Shed roof in Jacksonville typically lasts 12 to 18 years before fastener failure or panel seam leaks become a real problem, and an asphalt shingle roof usually gives you 10 to 15 years before the Florida sun cooks the granules off. The roof decking underneath can fail sooner if the roof was installed with inadequate overhang or if gutters were never added on the shed. If you want a more exact read on your specific shed, call (904) 337-5929 and we’ll walk it with you.
Yes, when the failure is isolated, meaning a few backed-out fasteners on one panel or a small shingle section on one slope, a targeted repair usually does the job. The limitation is that you can’t patch over a rotten deck, and you can’t reliably reseal a metal panel that’s been lifting for years. We’ll open a section, check what’s underneath, and tell you straight whether it’s a patch or a full replacement. Estimates are free.
Most single-shed roofing replacements in Jacksonville are done in one day from setup to cleanup. If the decking underneath has to be replaced, the job may extend into a second morning so the new OSB can be fully fastened and the underlayment laid without rushing the seams. You’ll know the timeline before we start, and the written price includes the labor either way.
We stock the common metal panel profiles and standard architectural shingle colors that match most Tuff Shed builds in the Jacksonville area, so the majority of jobs don’t wait on ordering. If your shed has an older profile or an uncommon color, we’ll source the match through our material suppliers, the same ones we use for GAF, CertainTeed, and Owens Corning roof products. Along with Tuff Shed roofing, we also work with parts and materials for KraftMaid, Cambria, and Silestone on other projects. Call (904) 337-5929 and we’ll confirm what’s on hand before you block out a day.
If your Tuff Shed roof is leaking or the panels are starting to fail, call Bradford Remodeling Co Jacksonville at (904) 337-5929 for a free estimate. We’ll put the price in writing before any work starts, and we’ll stand behind the finished roof for a full year under the 365-Day Done Right Promise.
Written by Curtis Lane, Owner, Bradford Remodeling Co Jacksonville at Bradford Remodeling Co Jacksonville, serving Jacksonville and nearby areas.