Free written scope consultation - allowances, timeline, and change-order rules on paper before a single trade is scheduled
Styles & brands we work with
See the difference
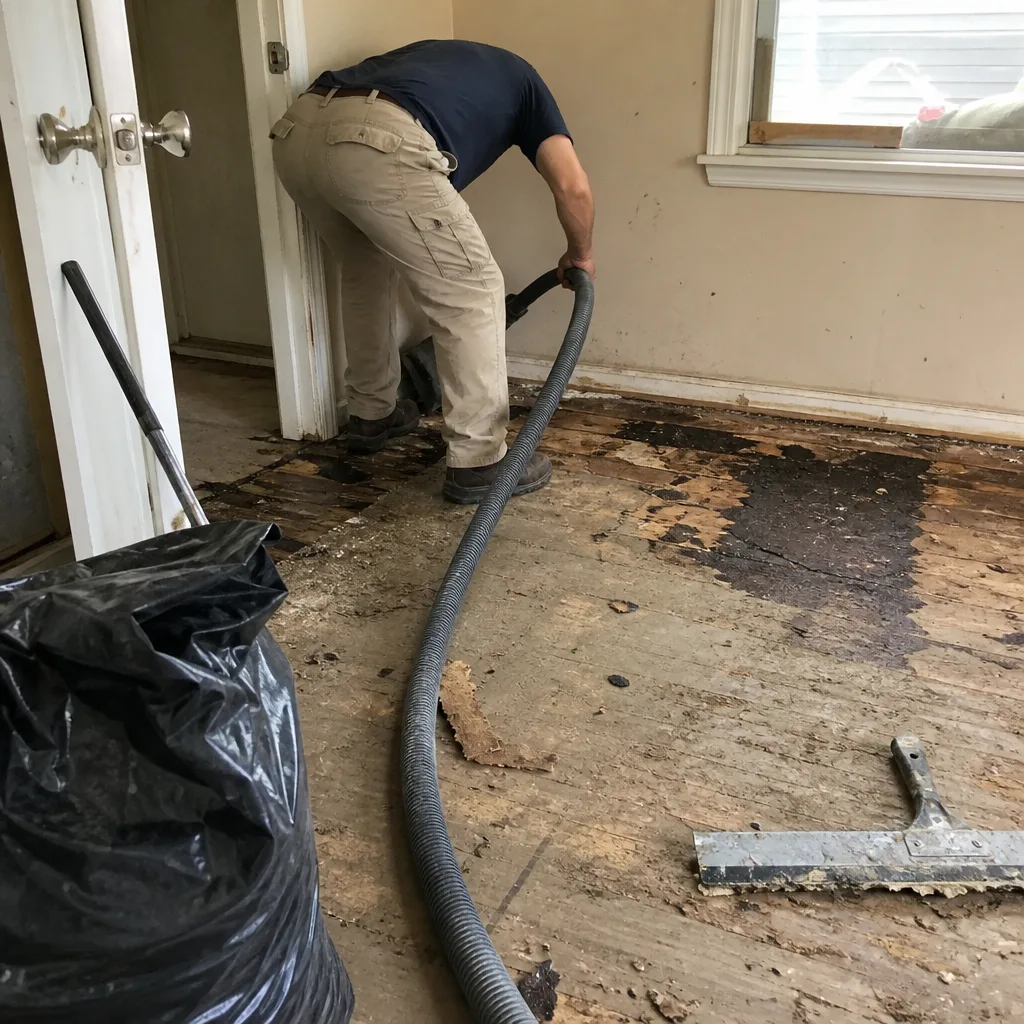 Before
 After
After Before
 After
After Before
 After
AfterKitchen Design & Layout in Jacksonville, FL
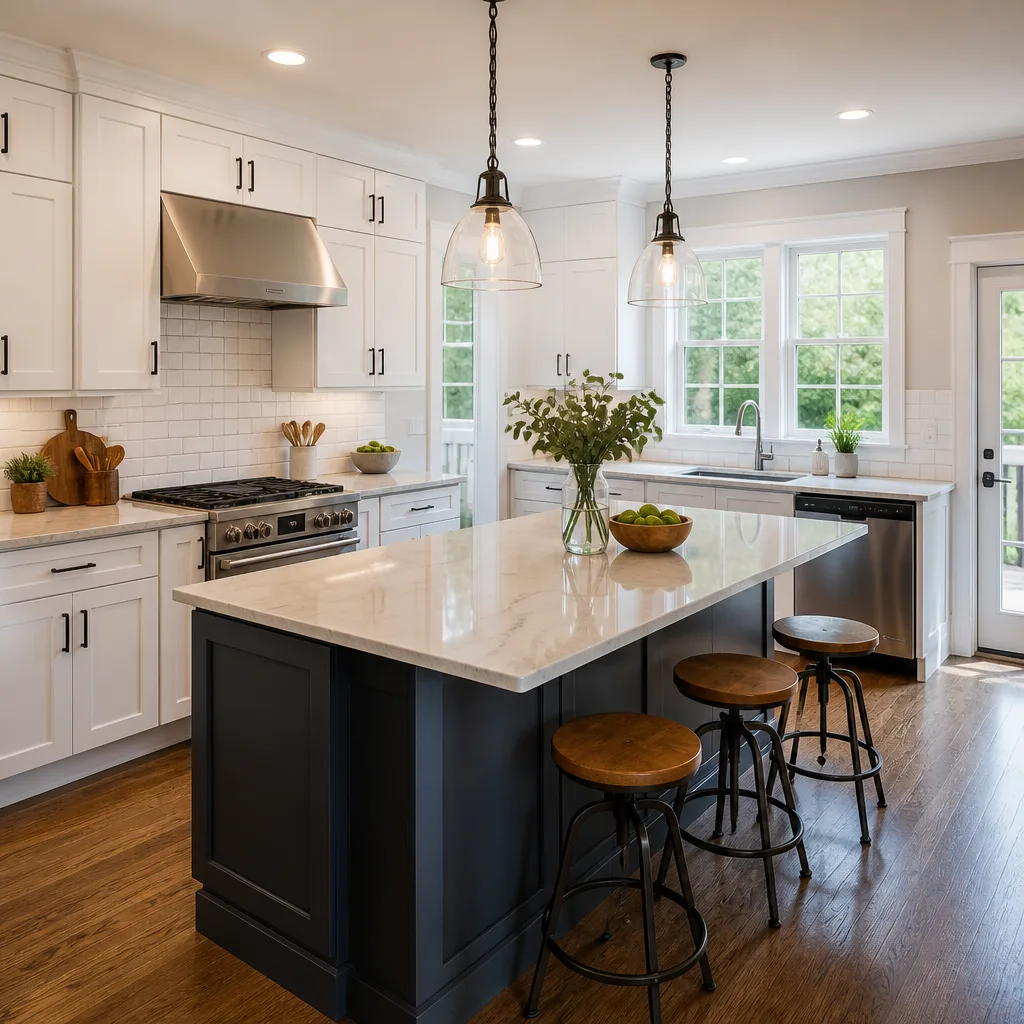
Kitchen design and layout in Jacksonville typically runs between $2,500 and $7,500 as a standalone design service, with the full remodel build-out adding $18,000 to $65,000 depending on cabinet grade, footprint changes, and structural work. We’re Bradford Remodeling Co Jacksonville, and we handle the design and layout phase as a distinct, priced step before any demolition happens. You get a written plan, a written price, and a layout that actually works for how your household cooks, stores, and moves. Call us at (904) 337-5929 to schedule a design consultation, or explore our Kitchen Remodeling in Jacksonville page for the full scope of what we build.
Most Jacksonville homeowners come to us after living with a kitchen that fights them daily: triangle distances that make cooking a marathon, corners that swallow storage, or an island that blocks the refrigerator door. If you’re searching for Kitchen Remodeling Near Me in Jacksonville, FL, Curtis Lane has seen these problems firsthand. Curtis Lane, who leads our Jacksonville operation, has walked hundreds of these floorplans since 2004. He knows what works in Arlington bungalows, Mandarin ranches, and San Marco historic homes, and he knows what fails. The goal is not a pretty drawing. The goal is a kitchen that functions the first day you cook in it and still functions five years later.
When You Need Kitchen Design & Layout
Some kitchens need a full gut. Some need a smarter plan. Here’s when design and layout work earns its cost:
- Your work triangle is broken. If the sink, range, and refrigerator are more than 9 feet apart in total, or a major walkway cuts through the middle, cooking becomes inefficient and dangerous with hot pans in transit.
- You’re losing usable space to bad cabinet geometry. Blind corners, narrow filler strips, and awkward peninsula overhangs eat square footage. A redesign in Riverside or Ortega often recovers 20 to 30 percent more storage without adding a single square foot.
- Two people can’t work in the kitchen at once. Jacksonville families with kids doing homework at the island while dinner cooks need clear zones. If your spouse opening the dishwasher blocks the stove, the layout is the problem.
- You’re planning a full remodel anyway. Going straight to cabinets without a measured layout is how change orders and surprise rework happen. Design first, build second, and you don’t pay to move plumbing twice.
- Your kitchen doesn’t fit the Florida lifestyle. Jacksonville humidity means some cabinet materials and finishes underperform. Coastal-adjacent homes near Mayport or Atlantic Beach deal with salt air. Layout choices and material specs should account for that.
- An island or peninsula is in the wrong place. Islands that block the refrigerator, dishwashers that open into the main walkway, or cooktops without landing space on both sides are common failures we correct in Bartram Park and Nocatee homes.
If any of these sound familiar, a design consultation will tell you exactly what’s wrong and what it costs to fix. No vague suggestions. A written plan with numbers.
Our Kitchen Design & Layout Process
Here’s how we take a Jacksonville kitchen from “it doesn’t work” to a squared-away layout, in order:
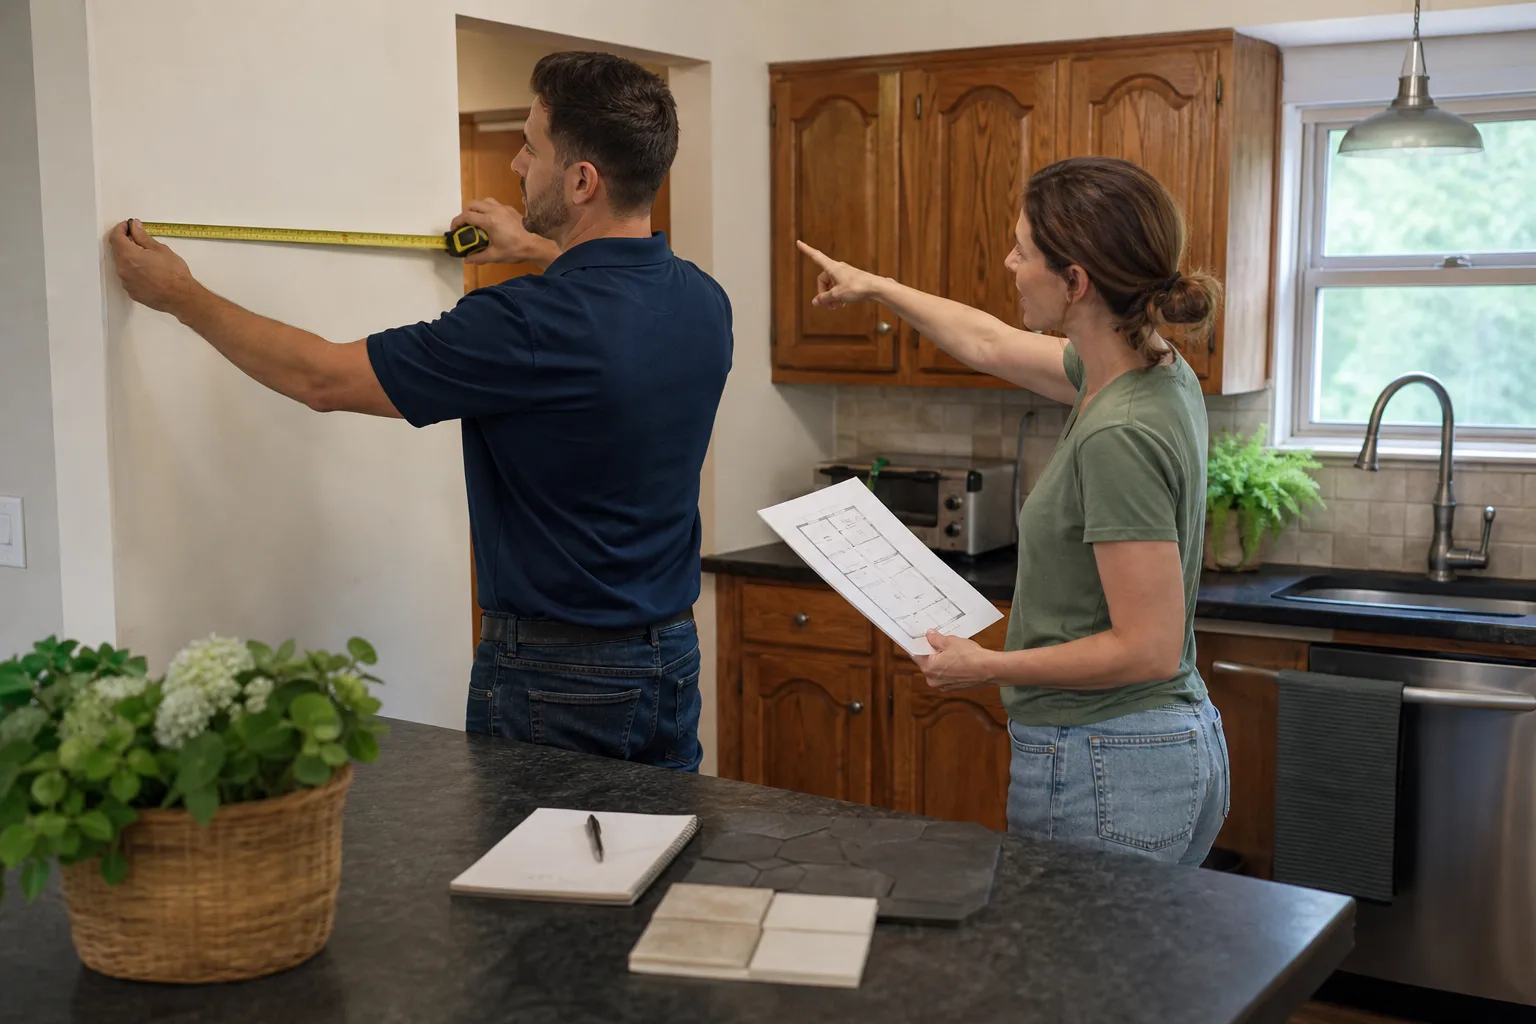
- Measure and document the existing space. We field-measure everything: wall lengths, ceiling height, window and door placements, plumbing rough-in locations, electrical panel access, and load-bearing points. Substrate condition under existing flooring gets noted here too.
- Map how you actually use the kitchen. We sit down with you and ask direct questions: Who cooks most nights? Do you entertain? How many people are in the kitchen at peak times? Do you need a coffee station separate from the main prep zone? This drives the zone plan.
- Produce a scaled floor plan and cabinet elevation drawings. We lay out cabinet runs, island placement, appliance locations, and work zones to scale. You see the plan on paper before any money moves toward demolition.
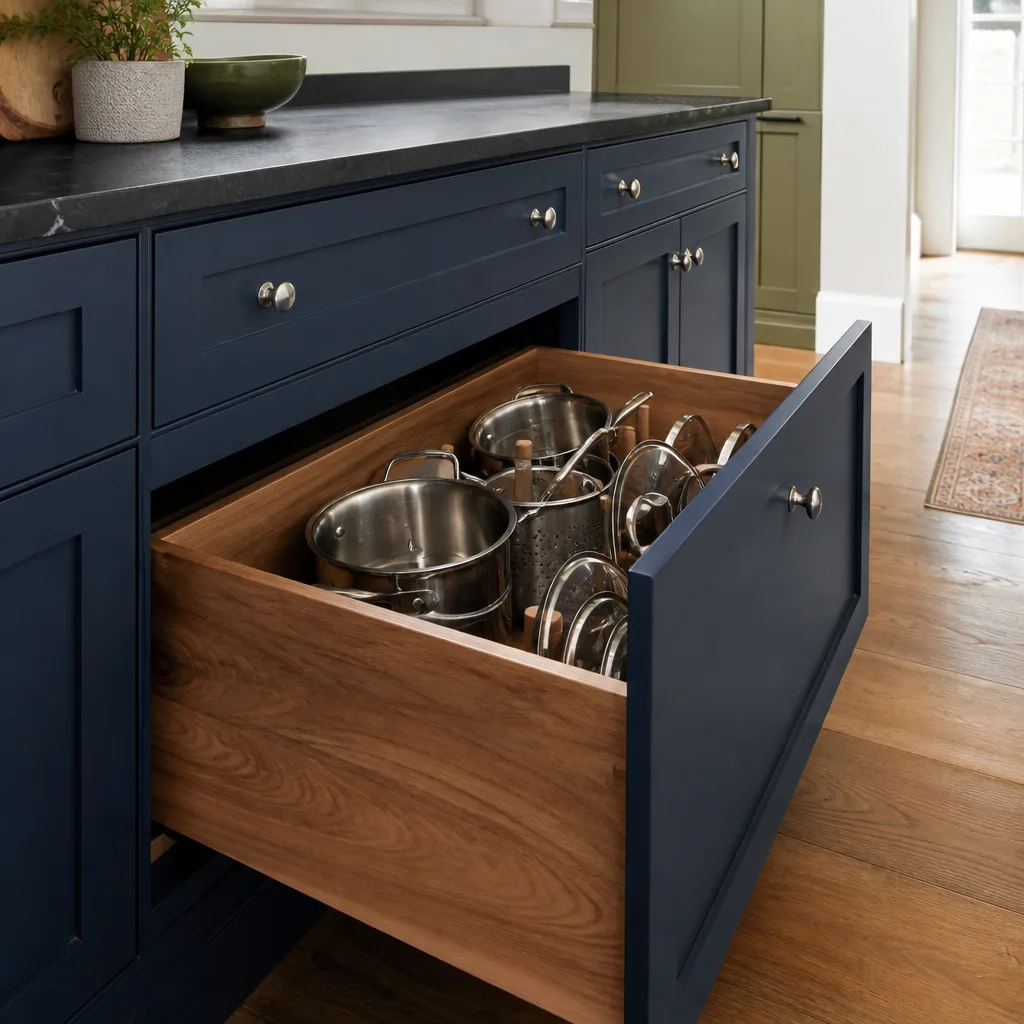
- Specify materials and brands with written documentation. We work with a documented roster of manufacturers: KraftMaid and Wellborn cabinetry, Cambria and Caesarstone surfaces, Kohler and Moen fixtures. Every spec is traceable to a manufacturer with its own warranty, so nothing is left to guesswork.
- Deliver a written price for the full scope. Here’s where Bradford Remodeling Co Jacksonville parts ways with most shops: you get a line-item written price before you commit to anything. No numbers that move at the door. The Garrison Standard requires it, and we don’t waive it.
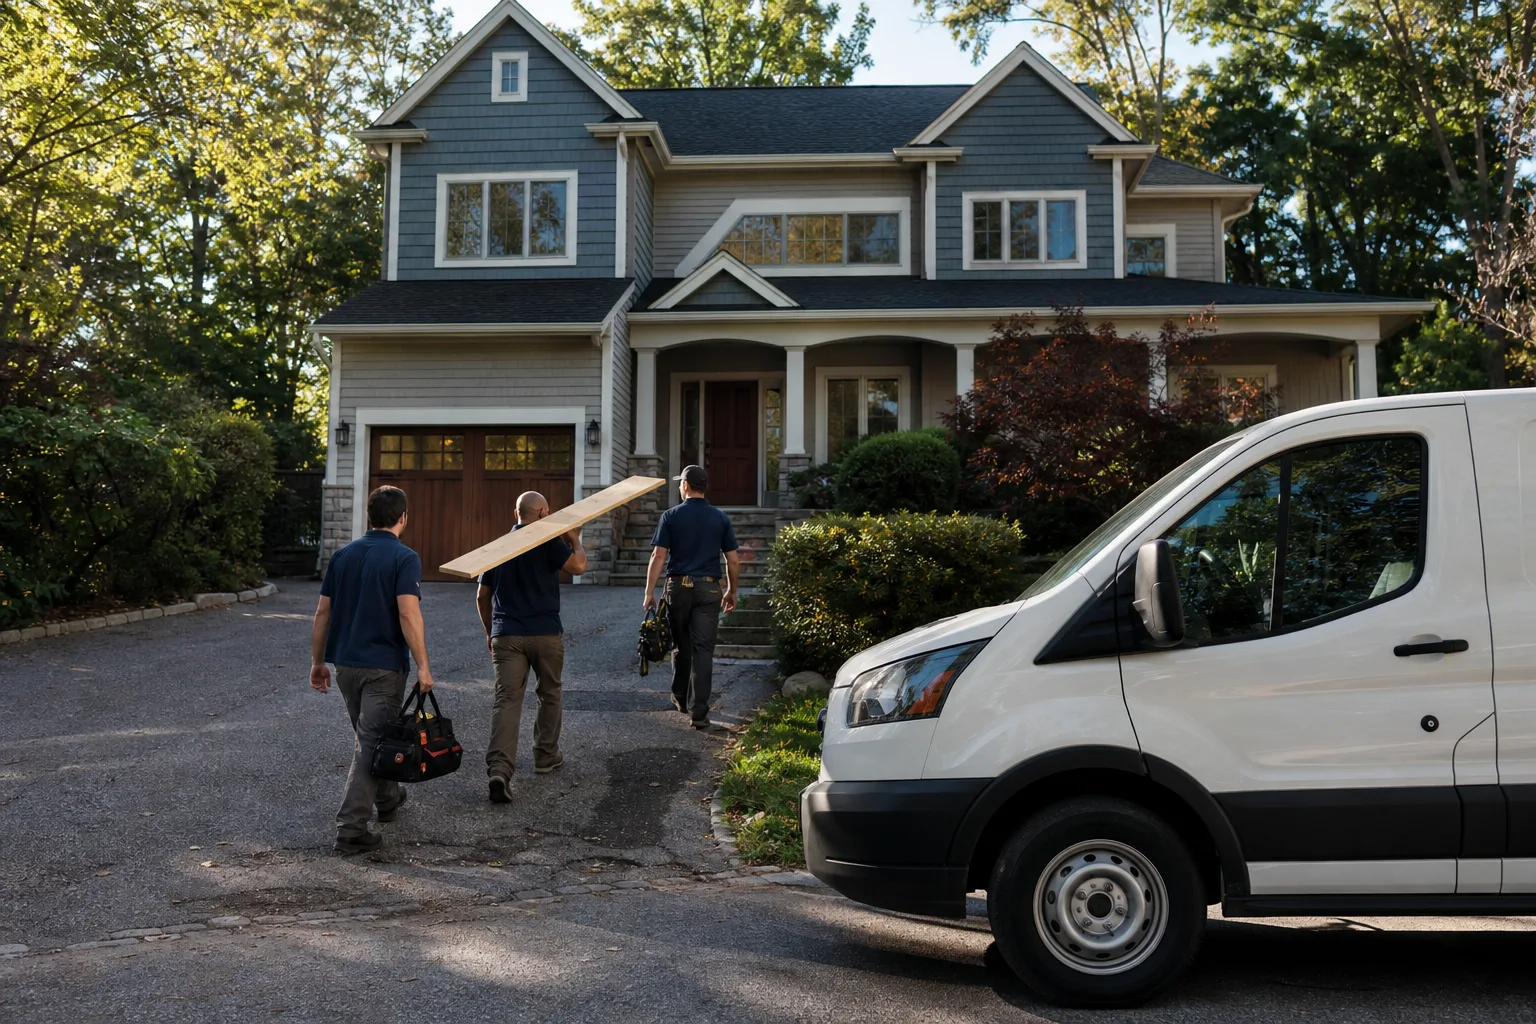
- Review and sign before any work starts. You approve the plan, the scope, and the number. Then we schedule the work. You know exactly who’s coming, when, and what they’ll do. Background-checked, uniformed technicians on every job.
Kitchen Design & Layout Pricing in Jacksonville
You asked for real numbers. Here they are, based on what we see across Jacksonville in 2026:
| Scope | Typical Range | What’s Included |
|---|---|---|
| Design-only consultation and layout plan | $2,500 – $7,500 | Field measurements, scaled floor plan, cabinet elevations, material specs, written scope document |
| Layout update with existing cabinets retained | $6,000 – $18,000 | Reconfiguration of existing box positions, new countertops where needed, adjusted plumbing rough-in for sink moves |
| Full kitchen remodel with new layout | $18,000 – $65,000 | New cabinets, countertops, fixtures, flooring, lighting, and any structural changes; written price before work begins |
| Structural layout change (wall removal, beam install) | $4,000 – $15,000 | Engineering review, permitting, load-bearing modification, and finish work to match |
What moves the number? Cabinet grade is the biggest driver: stock KraftMaid cabinets land lower, semi-custom Wellborn with full-extension drawers and soft-close hardware lands higher. Moving plumbing or gas lines adds $1,500 to $4,500 depending on slab versus crawlspace access, which matters in older Neptune Beach and San Marco homes built on slabs. Structural changes require engineering review and permits, and that’s a cost you cannot skip in Jacksonville. We won’t let you skip it.
Every one of these numbers comes as a written quote before work starts. That’s not a sales pitch. That’s The Garrison Standard: the price is the price, on paper, before a single tool comes out. Call (904) 337-5929 for a free estimate on your specific kitchen.
What Makes a Good Kitchen Layout (And What We See Fail in Jacksonville)
A good layout is not about trends. It’s about measurements that work. Here’s what we hold to:
- Work triangle totals between 12 and 26 feet. Each leg between sink, cooktop, and refrigerator should be 4 to 9 feet. More than that and you’re walking too much. Less than that and you’re crowded.
- Landing space on both sides of the cooktop. At least 12 inches on one side and 15 on the other. This is a safety requirement, not a preference. We see this violated constantly in flipped Jacksonville homes.
- Aisle width of 42 to 48 inches in work zones. This matters more in smaller Arlington and Avondale kitchens where every inch counts. Appliance doors and drawers need clearance to open fully without hitting the opposite counter.
- No dead corners. Blind corner cabinets are storage graveyards. We spec lazy susans, diagonal corner cabinets, or open shelving where the geometry works, so you don’t lose 10 square feet of space to an unreachable void.
In Jacksonville specifically, we also account for slab foundations, which make moving plumbing more involved than in pier-and-beam construction. We account for humidity’s effect on cabinet materials and door clearance. And we account for the fact that many mid-century homes in areas like Murray Hill and Lakeshore were built with galley kitchens that don’t translate well to modern appliance sizes without a layout rethink.
Brands We Spec (And Why It Matters)
We don’t install mystery materials. Every cabinet line, countertop surface, and fixture we specify comes from a documented manufacturer with a published spec sheet and warranty. When we design a kitchen, the plan names the brands: KraftMaid or Wellborn for cabinets, Cambria or Caesarstone for Quartz & Granite Countertops, Kohler or Moen for fixtures.
Why this matters: a design is only as good as the materials behind it. If the cabinets sag or the finish fails within the first year, our 365-Day Done Right Promise means we come back and correct it at no charge. But the manufacturer’s warranty backs the material itself. You get two layers of protection, and both are in writing.
The Garrison Standard: What It Means for Your Kitchen Design
Bradford Remodeling Co Jacksonville operates as part of the Garrison Partners family, established in 2004. Each location is independently owned and operated, but every one is held to The Garrison Standard. Here’s what that means for you, specifically on a kitchen design project:
- A written price before any work starts. The design phase is priced. The build phase is priced. You approve both before we order the first cabinet.
- The 365-Day Done Right Promise. Every completed project carries a full-year written guarantee. If the work fails within that window, we return and correct it at no charge to you. This covers the build and the design’s functional outcome. If a drawer binds, a door drifts, or a cabinet box separates within the year, we fix it.
- Background-checked, uniformed technicians on every job. You know who’s coming to your door before they arrive. Their identity and conduct standards are set at the Garrison Partners level, not left to individual job sites.
- A live person answers the phone 24/7. No voicemail trees, no callback queues. Call (904) 337-5929 at any hour and a real person picks up. That matters when a pipe bursts behind a cabinet you just had installed.
We write every one of these commitments into your contract. Not as a promise. As a signed document. That’s the difference between a crew that hopes the work holds and a crew that’s obligated to make it hold.
Design Mistakes We Correct Most Often in Jacksonville
Curtis Lane has seen the same failures repeat across dozens of Jacksonville kitchens, including work done by previous contractors that we’re hired to fix. Here’s what we correct most:
- Microwave drawers installed without clearance for the door swing. In tight island designs, the drawer handle can collide with the adjacent cabinet pull. A half-inch clearance error means a microwave you can’t open without jamming your fingers.
- Dishwashers placed at the corner of an L-shaped run. When the dishwasher door is open, it blocks the adjacent cabinet and creates a dead zone. We spec dishwasher placement with at least 21 inches of open aisle in front of it when open.
- Cooktops without a nearby landing zone. You need a place to set a hot pan the second it leaves the burner. We see cooktops crammed against a wall with no counter to the side. That’s a burn hazard, and we won’t build it.
- Islands that are too deep for comfortable seating. A 48-inch deep island with stools on one side means the person seated can’t reach the island’s working edge. We design islands at 36 to 42 inches deep for single-access seating, and we confirm knee clearance before the plan is final.
- Upper cabinets hung too low over the cooktop. Code requires 18 inches of clearance between the cooking surface and combustible materials above, but more comfortable kitchens use 24 to 30 inches. We spec for code compliance and then talk through what feels right for your height.
How Long Does Kitchen Design Take in Jacksonville?
Design and layout for a typical Jacksonville kitchen takes 2 to 4 weeks from first measurement to signed plan, depending on how quickly decisions get made. The structural and permitting phase takes an additional 2 to 6 weeks if wall removal or plumbing relocation is involved. The build itself runs 6 to 12 weeks for most full remodels.
We don’t compress the design phase to rush you into a contract. That’s how mistakes happen. We’d rather spend an extra week on the drawing table than an extra month fixing a bad layout after installation. The price is locked at the written quote, and the clock doesn’t start until you’ve approved the plan.
FAQs – Kitchen Design & Layout
Is it cheaper to repair or replace my kitchen layout?
If your existing cabinets are in good structural condition and the layout problems are limited to one zone, a layout update that retains existing boxes typically runs $6,000 to $18,000 in Jacksonville, which is far less than a full $18,000 to $65,000 remodel. If the cabinets are failing, water-damaged, or made of particle board that has swelled from Florida humidity, repairing them is usually throwing money away. Call (904) 337-5929 and we’ll tell you straight which path makes sense for your kitchen.
How much does kitchen design cost in Jacksonville, FL?
Design-only consultation and layout planning in Jacksonville runs $2,500 to $7,500, and that cost is credited toward your build if you proceed with Bradford Remodeling Co Jacksonville. The design fee covers field measurements, scaled drawings, cabinet elevations, and a written scope of work. You keep the plans whether you build with us or not.
Can you come today to look at my kitchen?
We can usually schedule a site visit within 48 hours in most Jacksonville neighborhoods, and same-day visits are often possible depending on our crew’s schedule. Call (904) 337-5929 and a live person will tell you exactly when we can be there. No automated system, no voicemail.
Does Bradford Remodeling handle the permits for a layout change?
Yes. When a layout change involves moving plumbing, relocating gas lines, or removing any wall that may be load-bearing, we pull the required Jacksonville permits and coordinate the inspections. Structural changes require engineering review, which we arrange. We don’t advise any homeowner to skip this step, and we won’t do the work without it.
What happens if my new kitchen fails within the first year?
If any part of your completed kitchen fails within 365 days of job close, Bradford Remodeling Co Jacksonville returns and corrects it at no charge under the 365-Day Done Right Promise. This is a written guarantee, not a verbal assurance, and it’s part of every contract we sign. The manufacturer warranties on our specified brands back the materials, and our guarantee backs the workmanship.
Contact Bradford Remodeling Co Jacksonville
If you’re ready to stop fighting your kitchen and start planning one that works, call us at (904) 337-5929 for a free design estimate. We’ll measure your space, map how you actually use it, and hand you a written plan and a written price before you spend a dime on cabinets. That’s how we’ve operated since 2004, and that’s how we’ll operate on your job. A live person answers, 24/7.
Written by Curtis Lane, Owner at Bradford Remodeling Co Jacksonville, serving Jacksonville.